
Innovo
From shell to finished space
One of the most rewarding parts of a project is seeing an idea move from an empty shell, through concept and visualisation, and finally into the completed space.
At 63 St James’s Street, we started with a stripped-back shell defined by its generous proportions and unusually tall ceilings. Rather than trying to reduce that sense of scale, our approach was to work with it — retaining the openness and character of the space while introducing elements that would make the workplace feel warmer, more intimate and comfortable at a human scale.
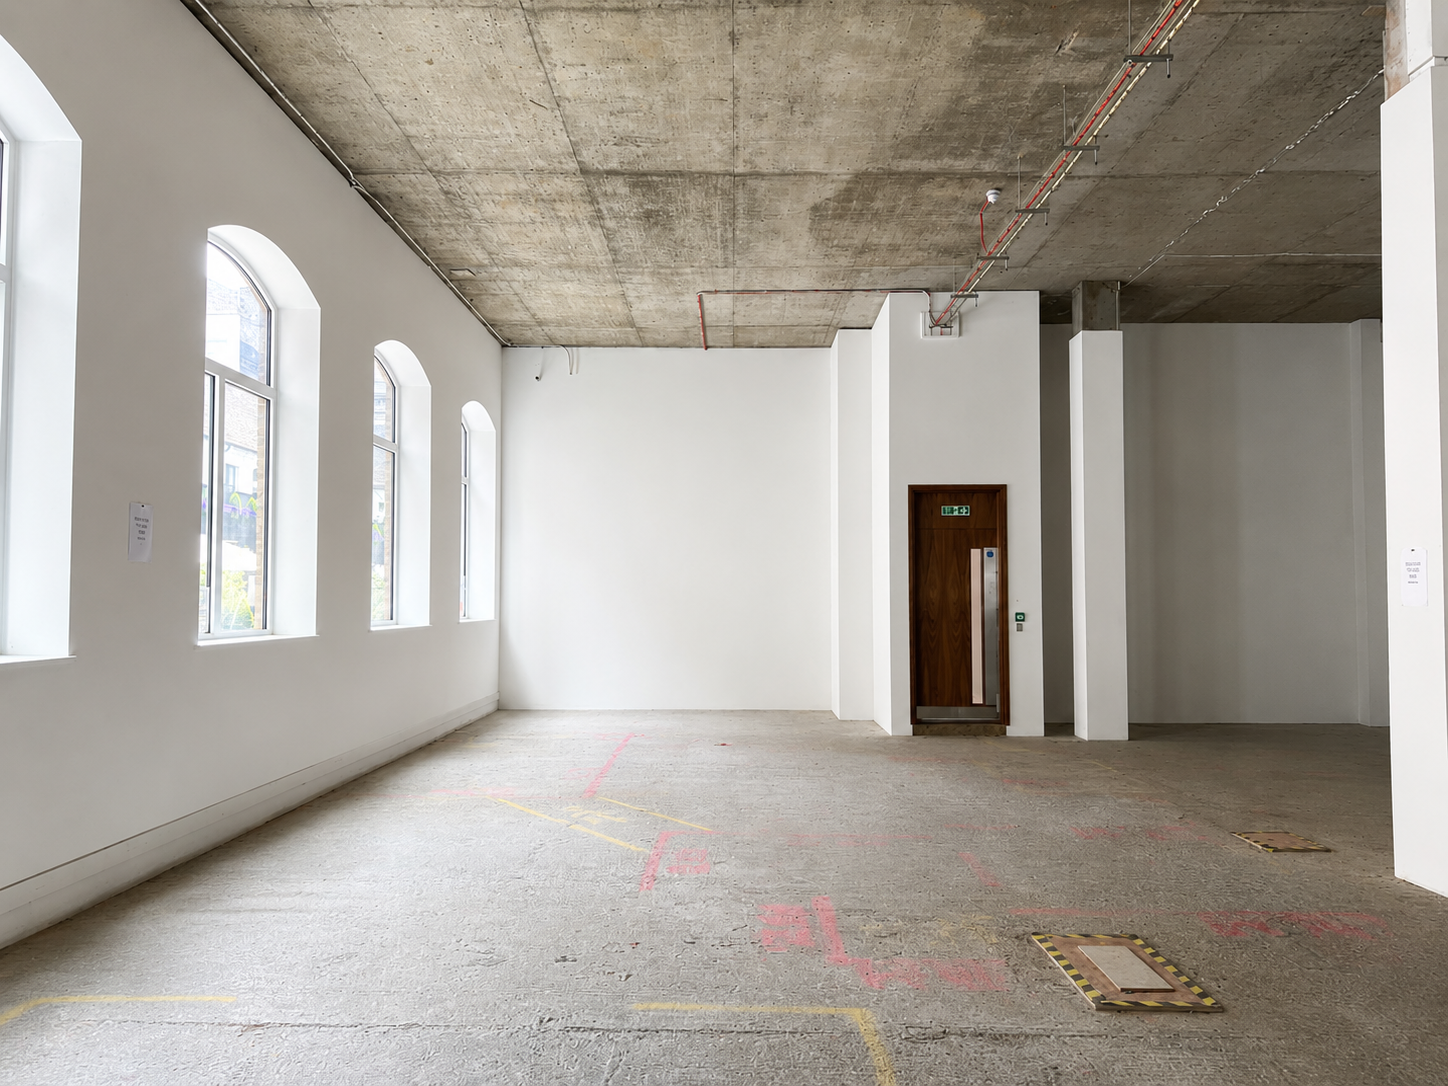
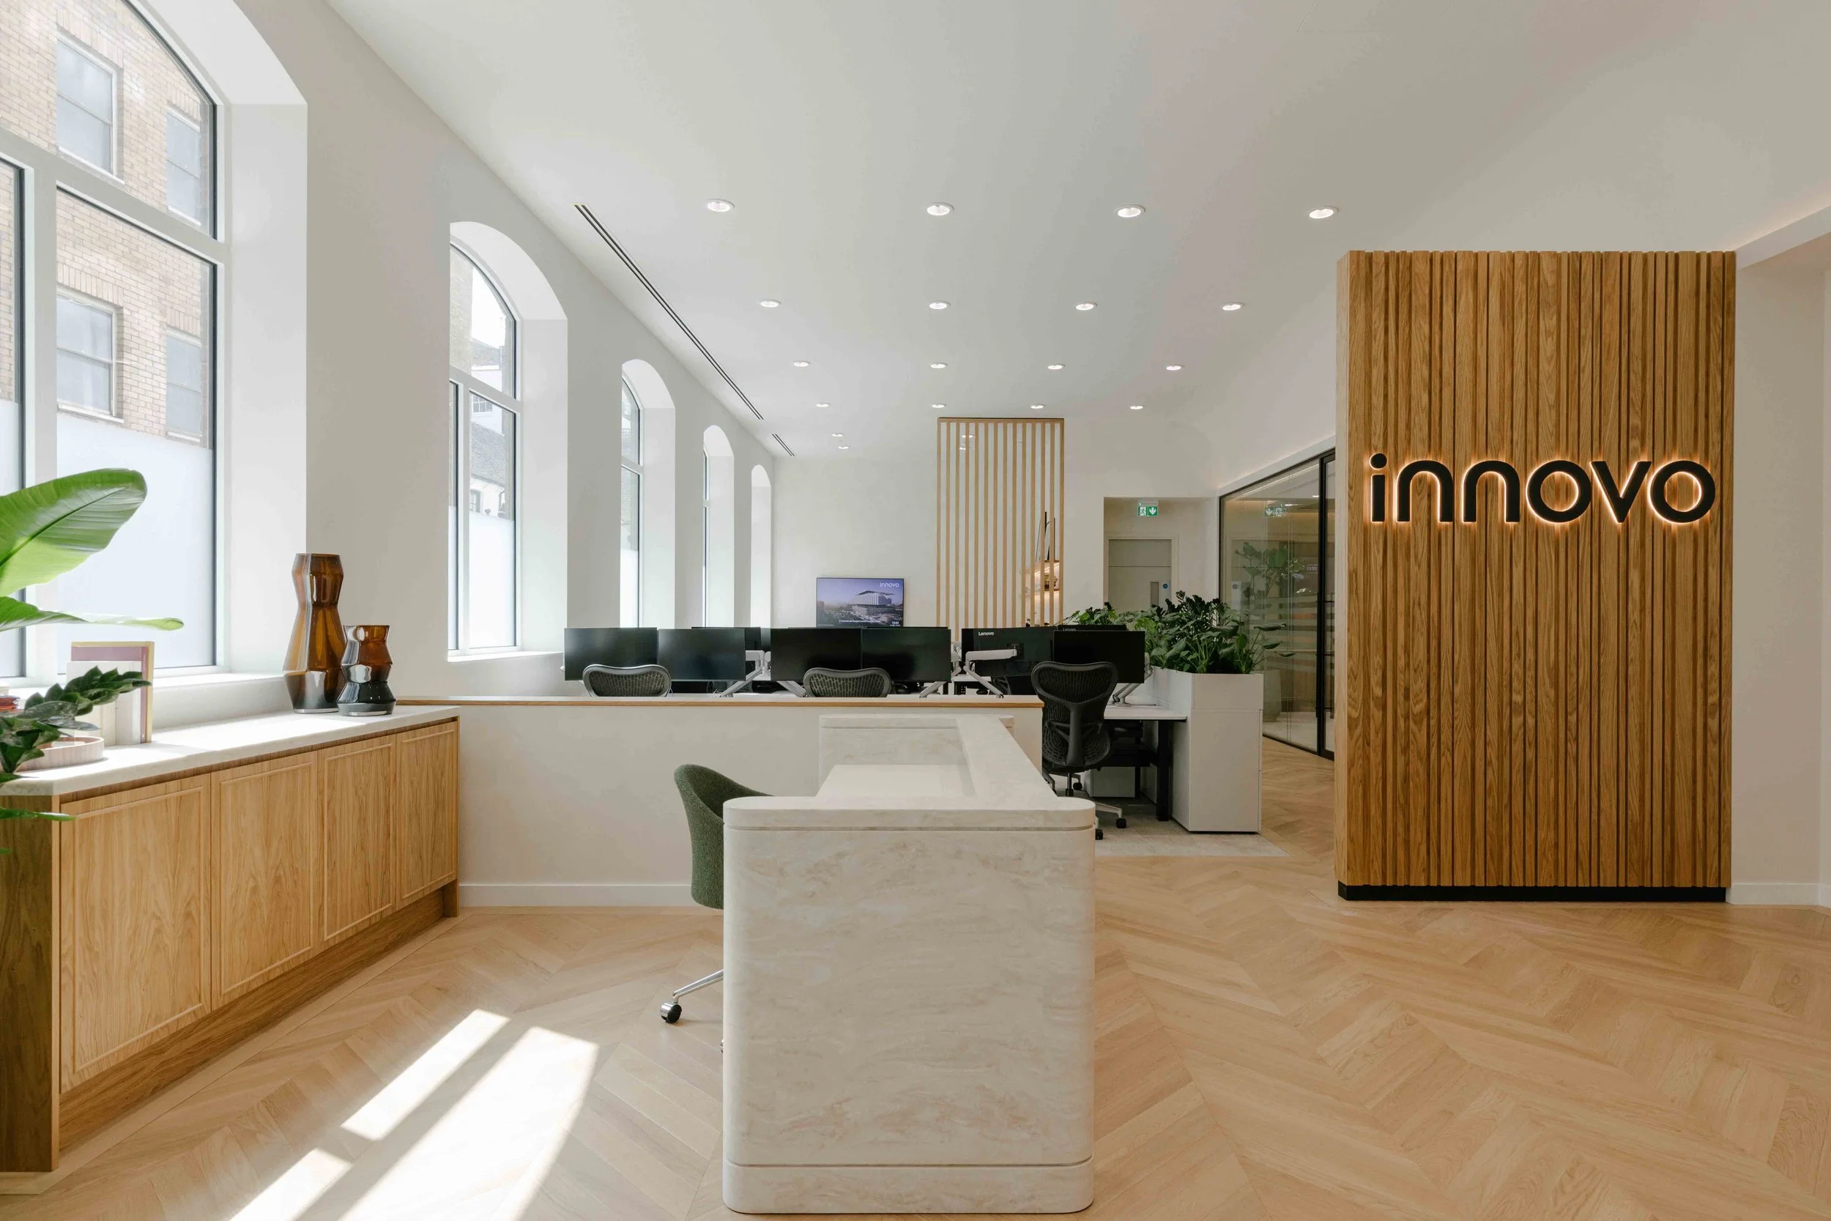
From the early concept stages, curves became a key part of the design language. They helped soften the height and geometry of the shell, guide movement through the space and create a more natural transition between open working areas and smaller meeting settings. Within the meeting spaces, those same forms were used to create a greater sense of enclosure and intimacy, without losing the overall feeling of volume.
The renders were an important part of that process. They allowed us to test the proportions, material palette, lighting, furniture and architectural details before they were built, giving both the design team and client a clear understanding of how the finished space would feel.
From there, the design was developed and refined through the technical and construction stages, ensuring the original concept could be translated successfully into reality. Materials, junctions, lighting details, joinery and finishes were all considered as part of that progression, with the aim of maintaining the design intent all the way through to completion.
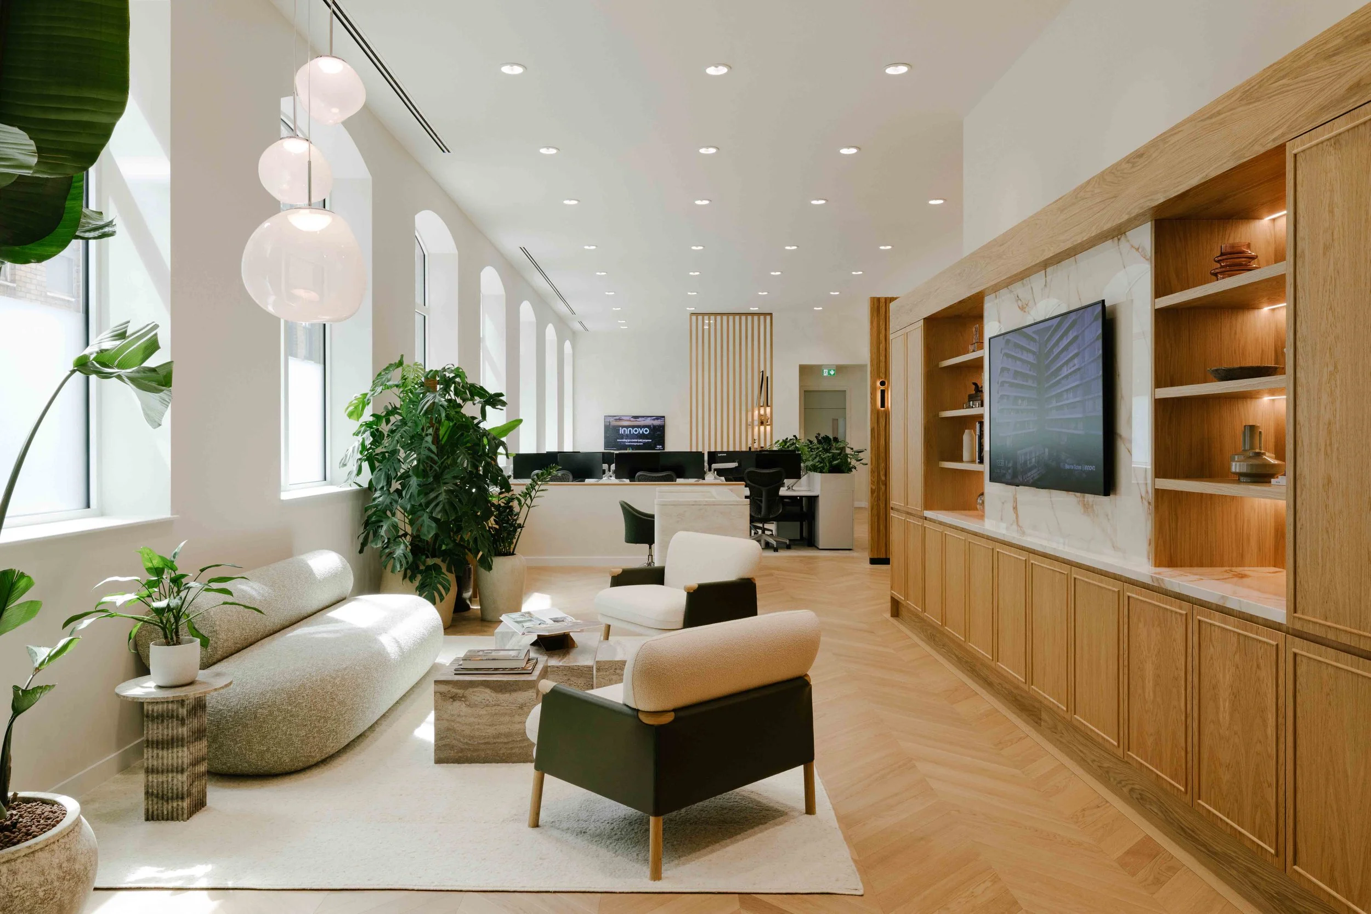
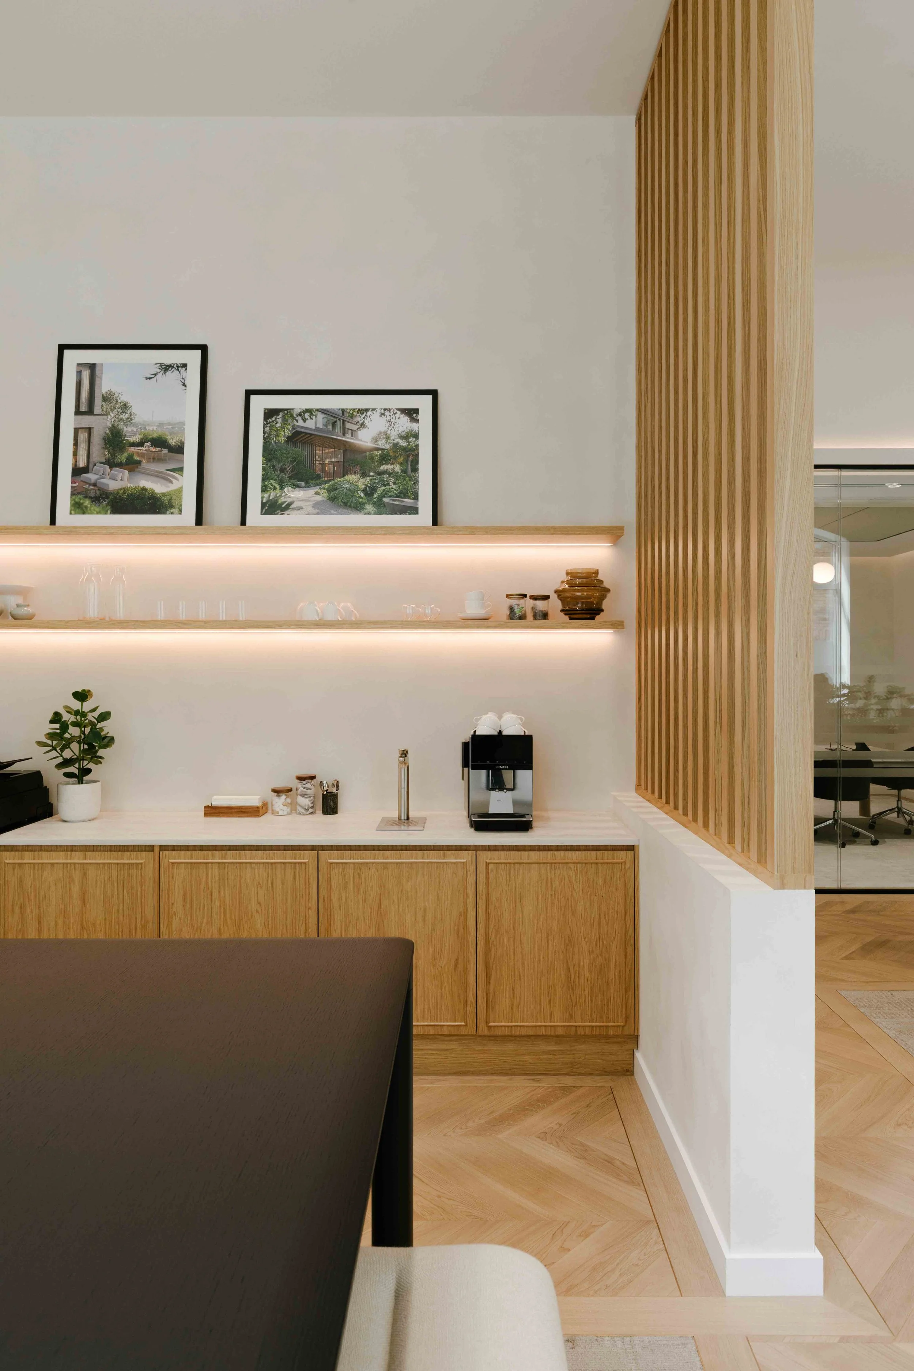
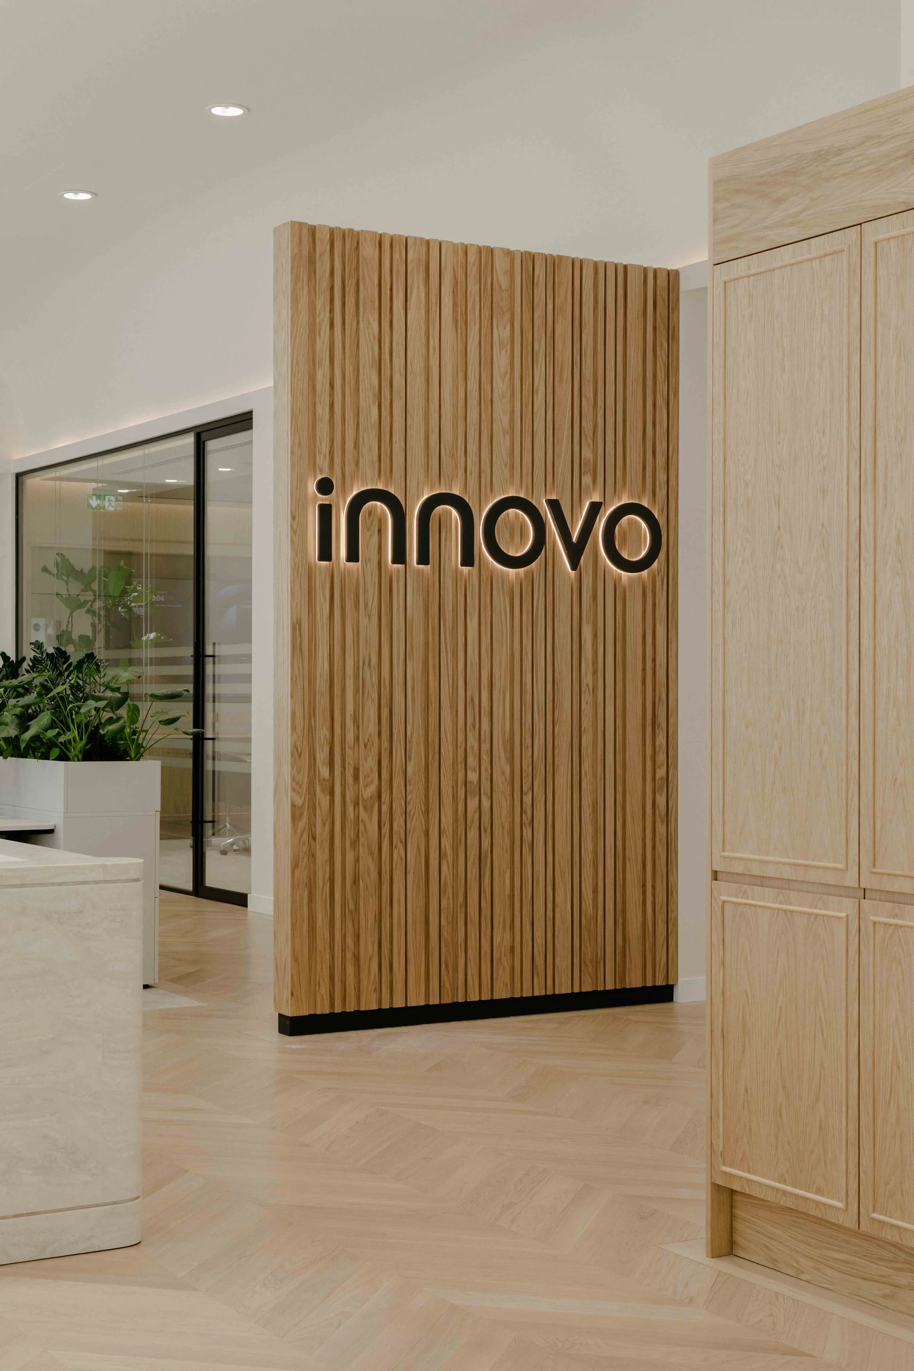
The final photography is a great example of how closely the completed space reflects those original visualisations — from the curved forms and warm timber detailing to the light stone finishes, herringbone flooring and carefully layered lighting.
For us, the before, render and reality comparison is about more than a transformation. It shows the full design journey: understanding the existing space, establishing a strong concept, testing and communicating the design through visualisation, and then carrying that thinking through every stage until the finished workplace is delivered.
A great project to see come together from concept to completion.