The Gaumount
CLIENT
LOCATION
PROJECT TYPE
AREA
COMPLETION DATE
Cadogan Estates
SW3
CAT A+
8,000 sqft
July 2026
A Contemporary Take on a Cinematic Past
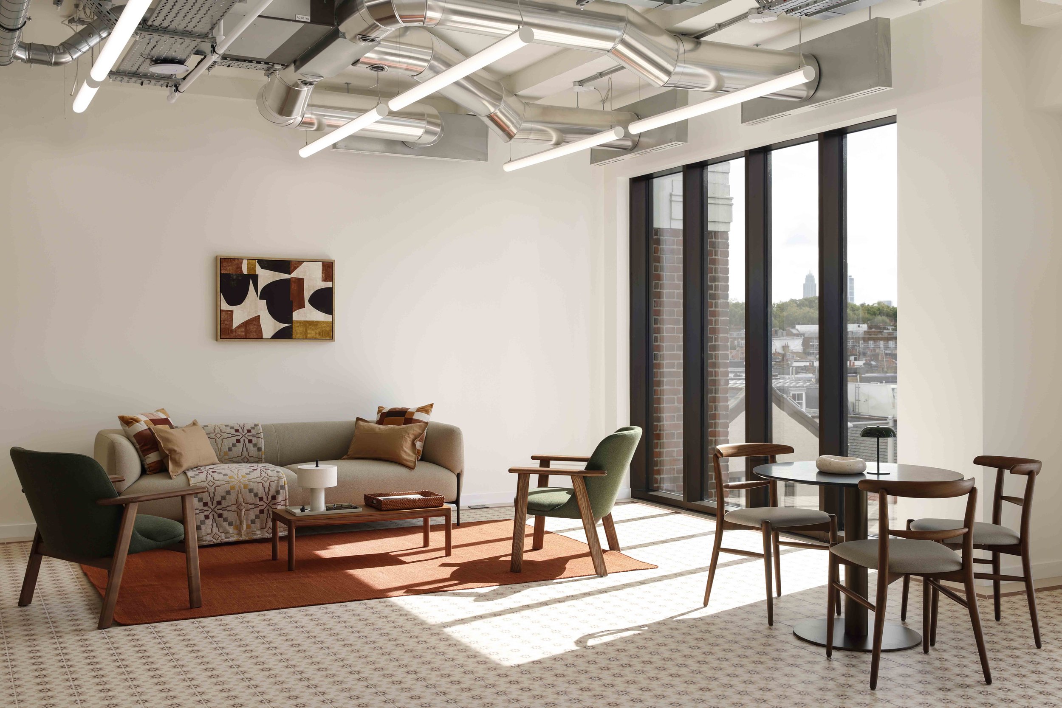
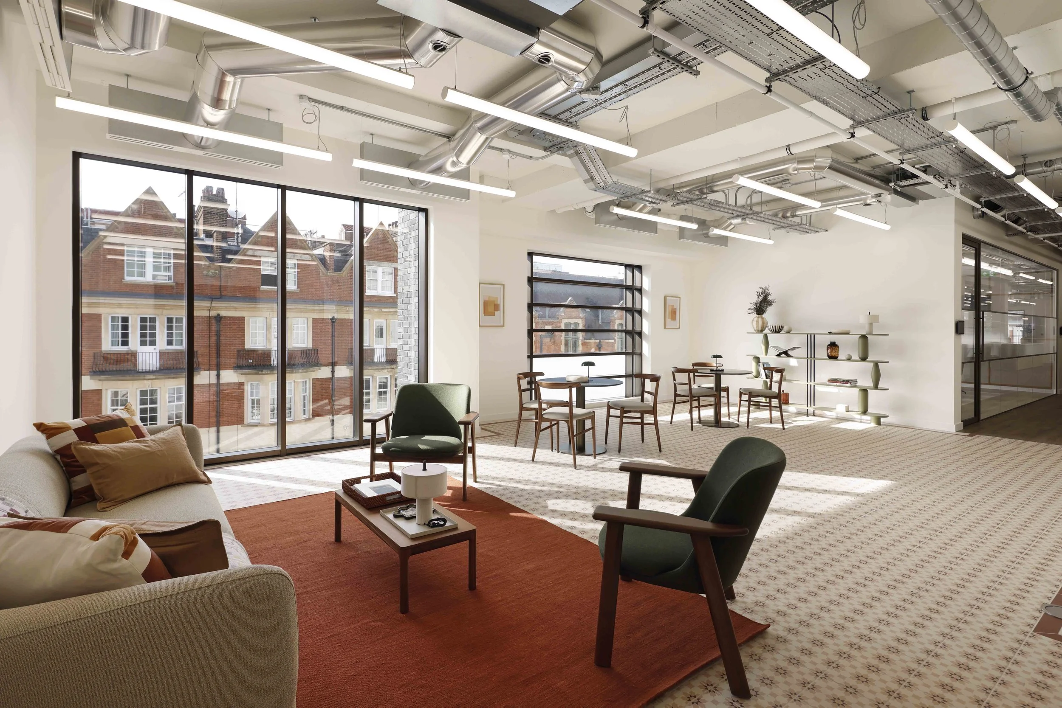
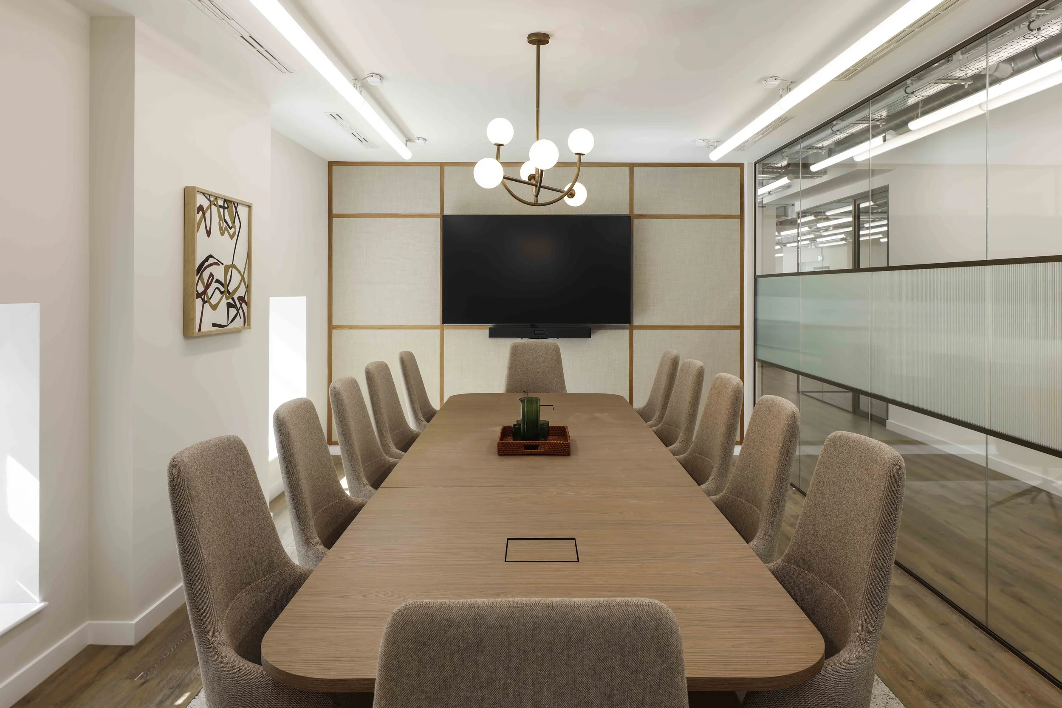
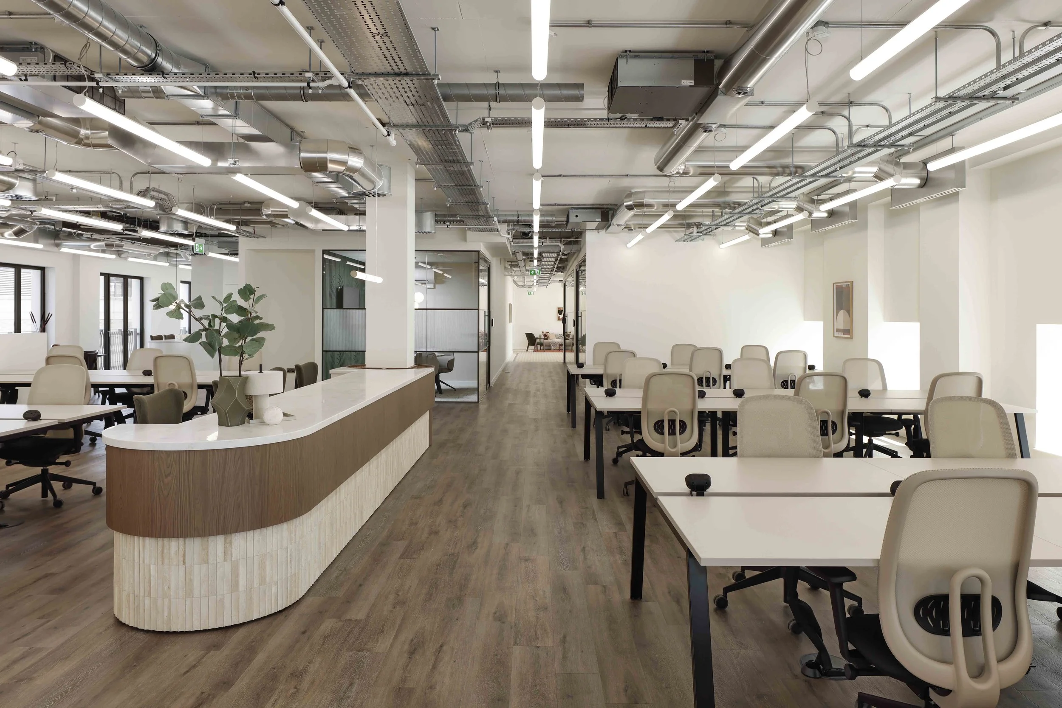
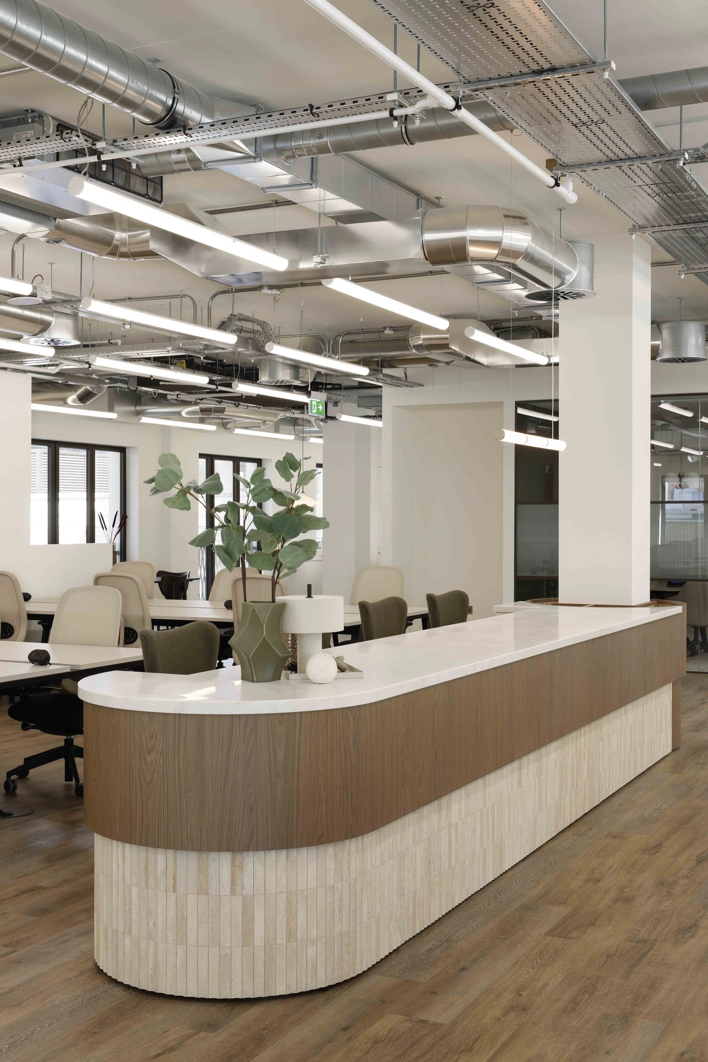
Set within one of London’s most prestigious neighbourhoods, Whitepaper worked with Cadogan Estates to create a premium CAT A+ workspace at The Gaumont SW3. Designed as a sophisticated, tenant ready environment, the scheme responds to the expectations of the Chelsea market while drawing subtle inspiration from the building’s cinematic heritage.
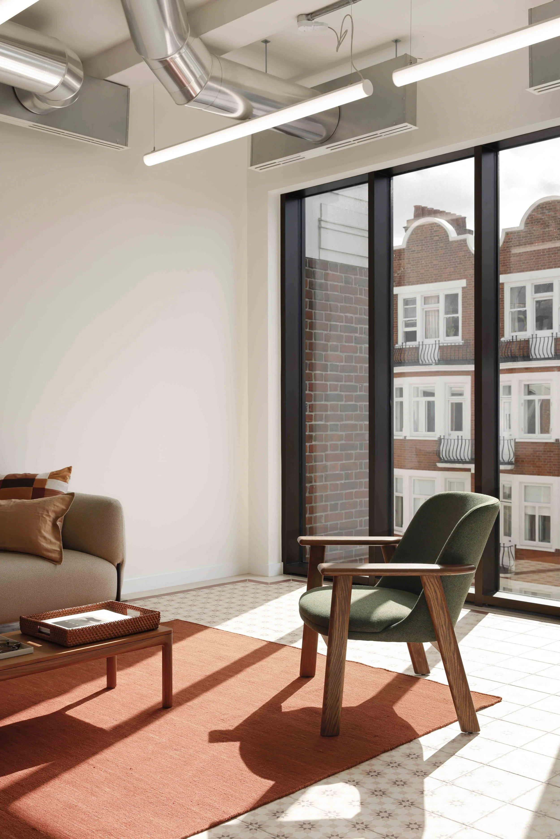
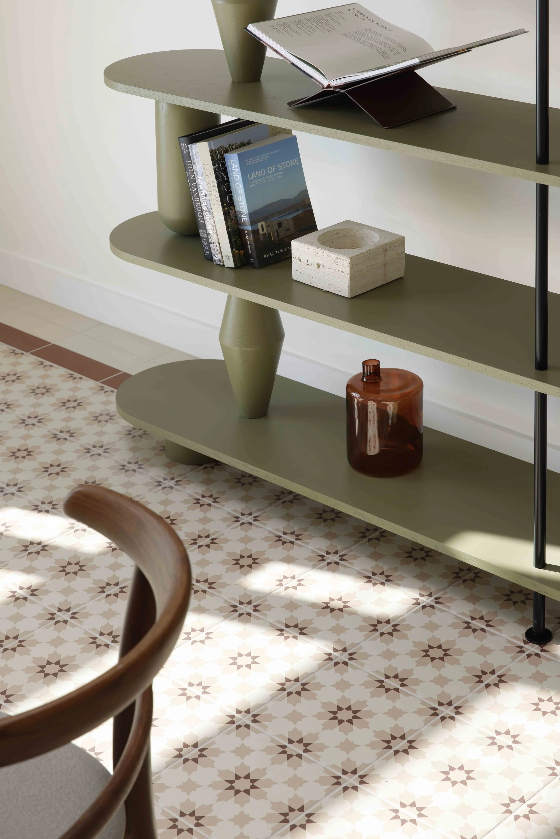
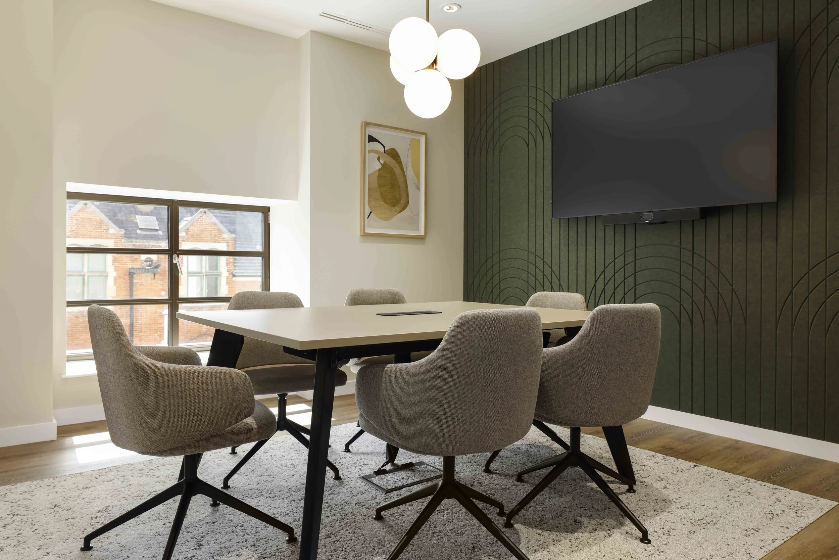
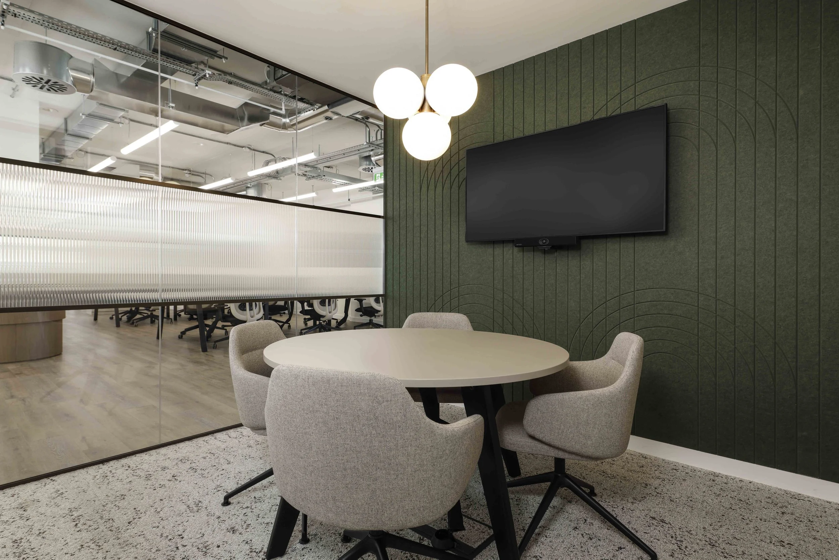
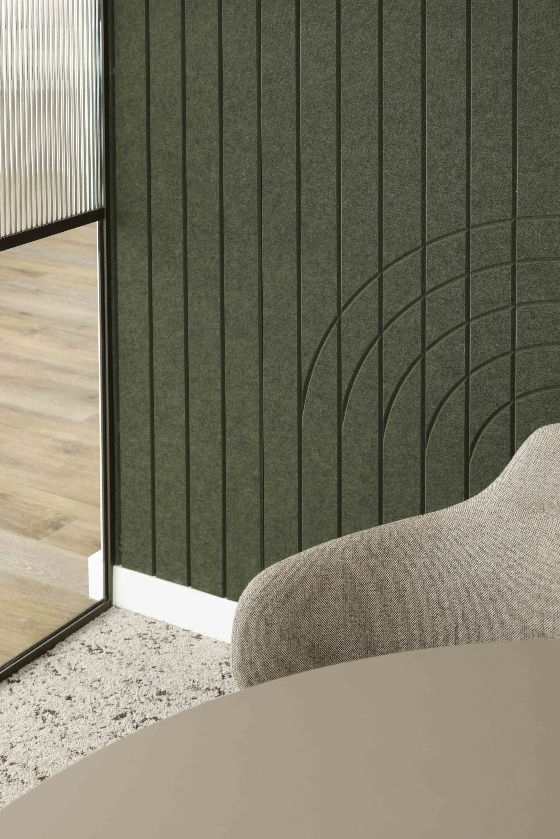
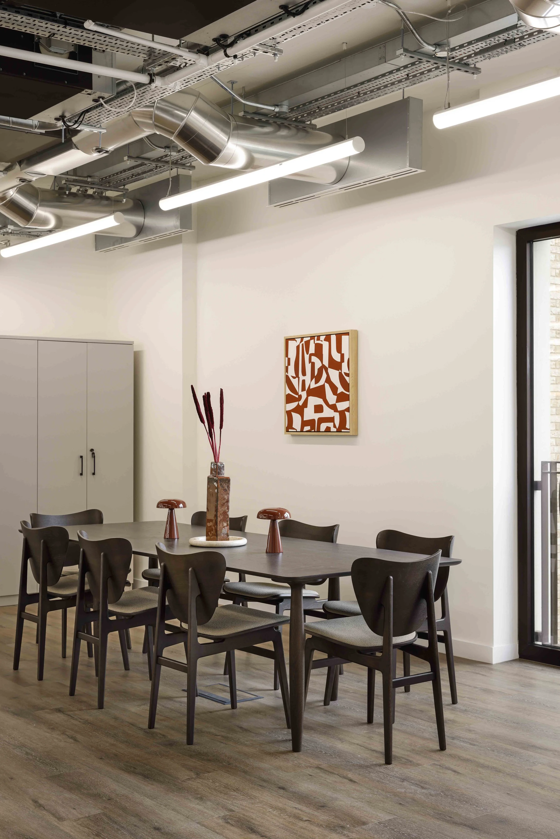
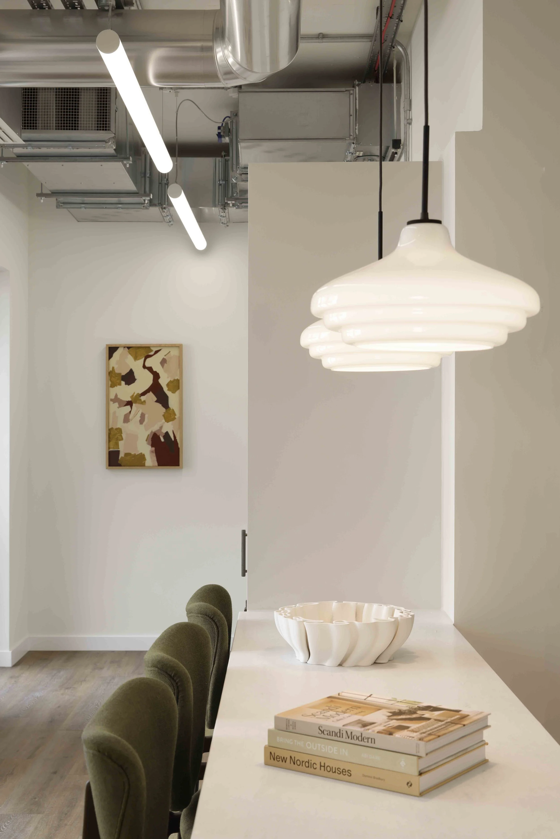
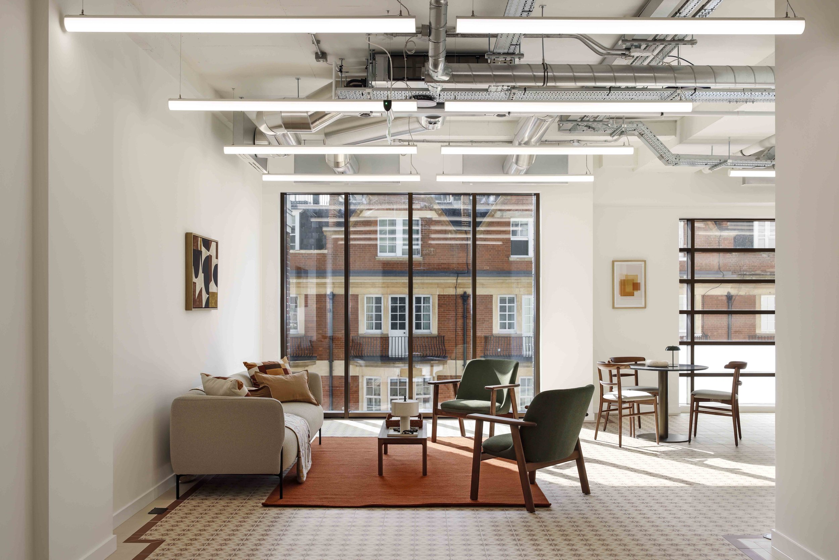
The design palette pays homage to The Gaumont’s history as a cinema, taking cues from the elegance and geometry of the Art Deco era without becoming overly literal. Soft architectural forms, considered patterns and carefully selected colour hues introduce a sense of rhythm and character, balanced by a refined material palette that gives the workspace a contemporary and timeless quality.
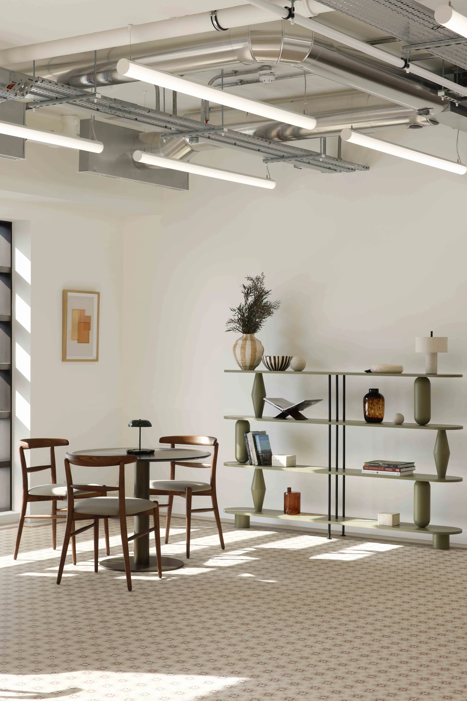
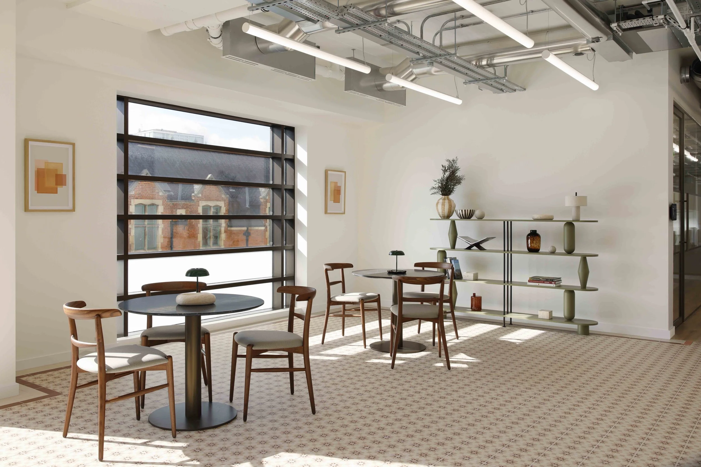
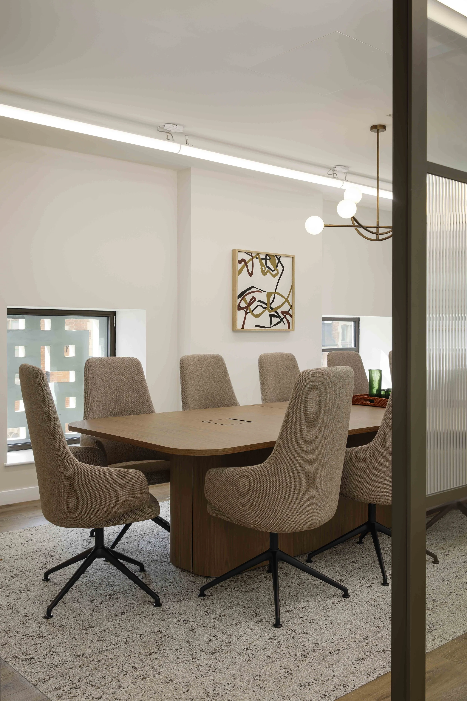
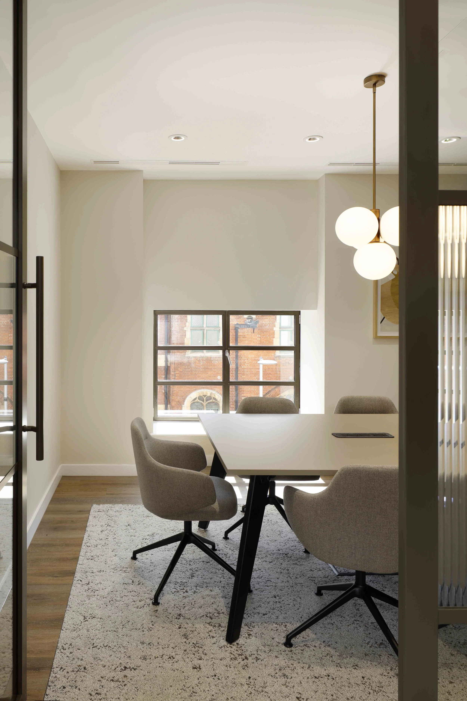
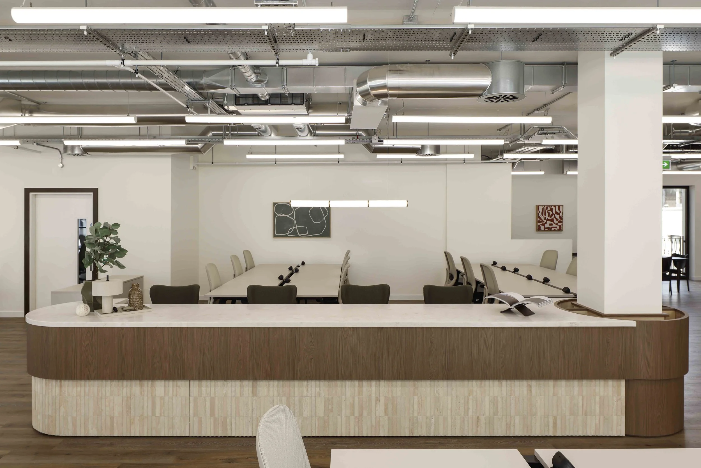
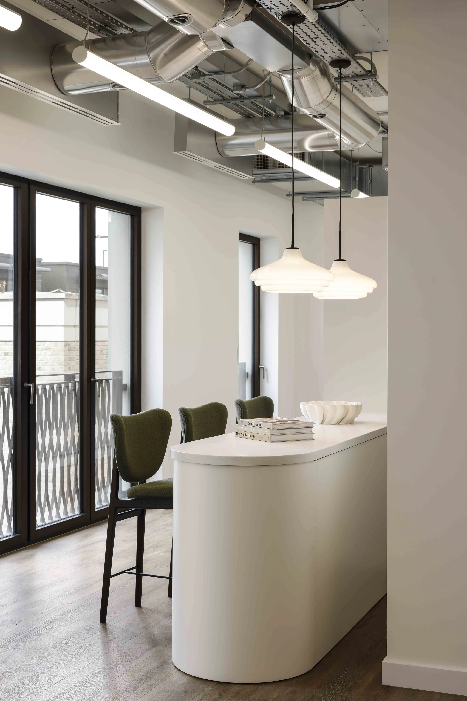
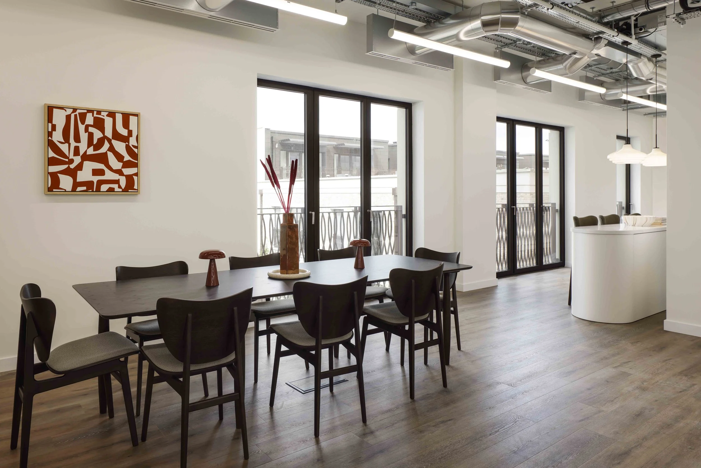
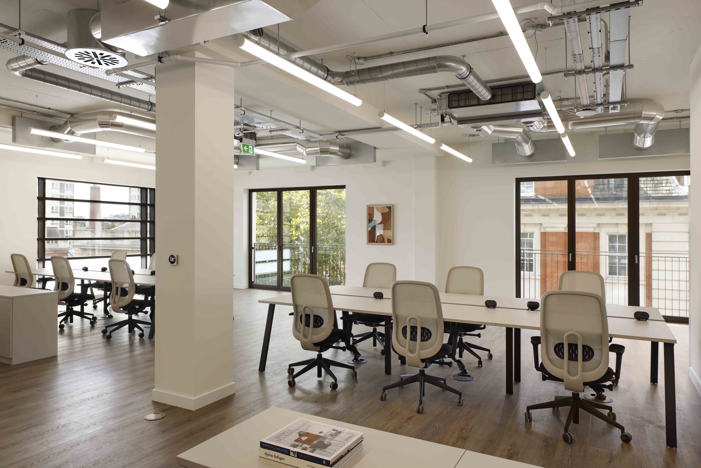
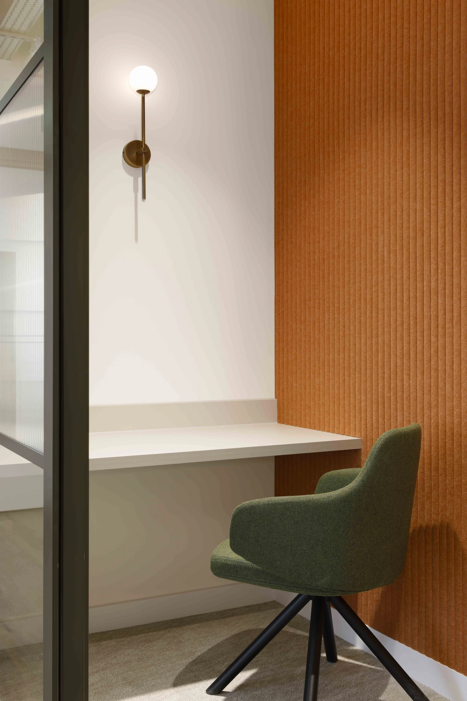
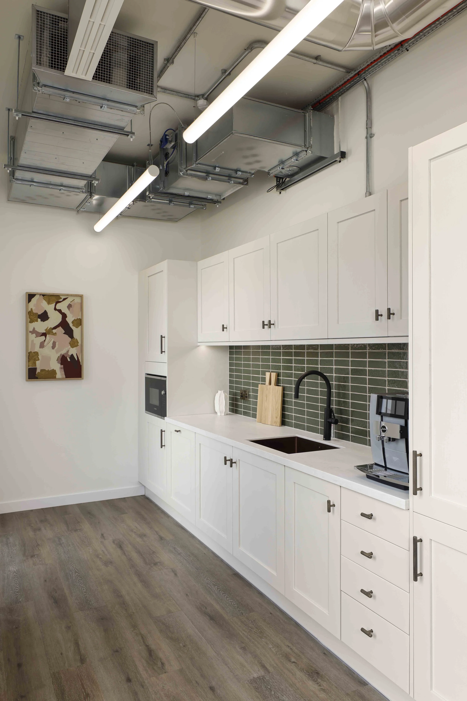
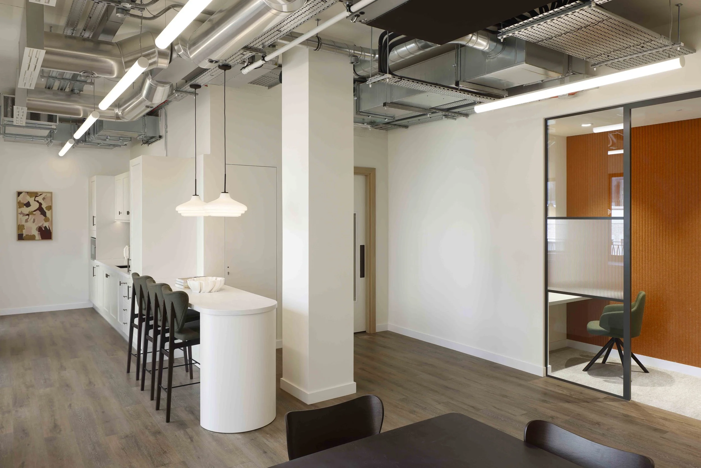
Spatial planning was centred around creating a complete workplace experience from day one. Open plan desking is complemented by meeting rooms, focused work settings and generous breakout spaces, with each area carefully positioned to create an intuitive journey through the floor and offer incoming occupiers a variety of ways to work, meet and connect.
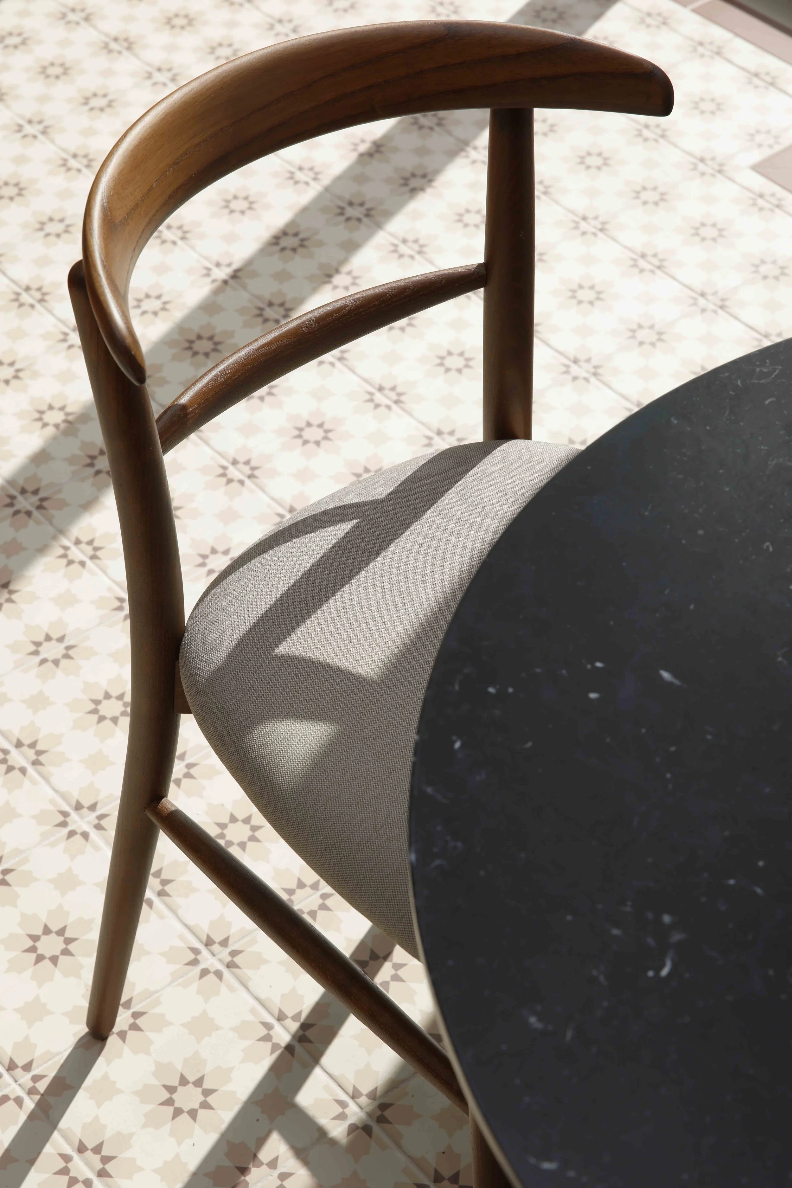
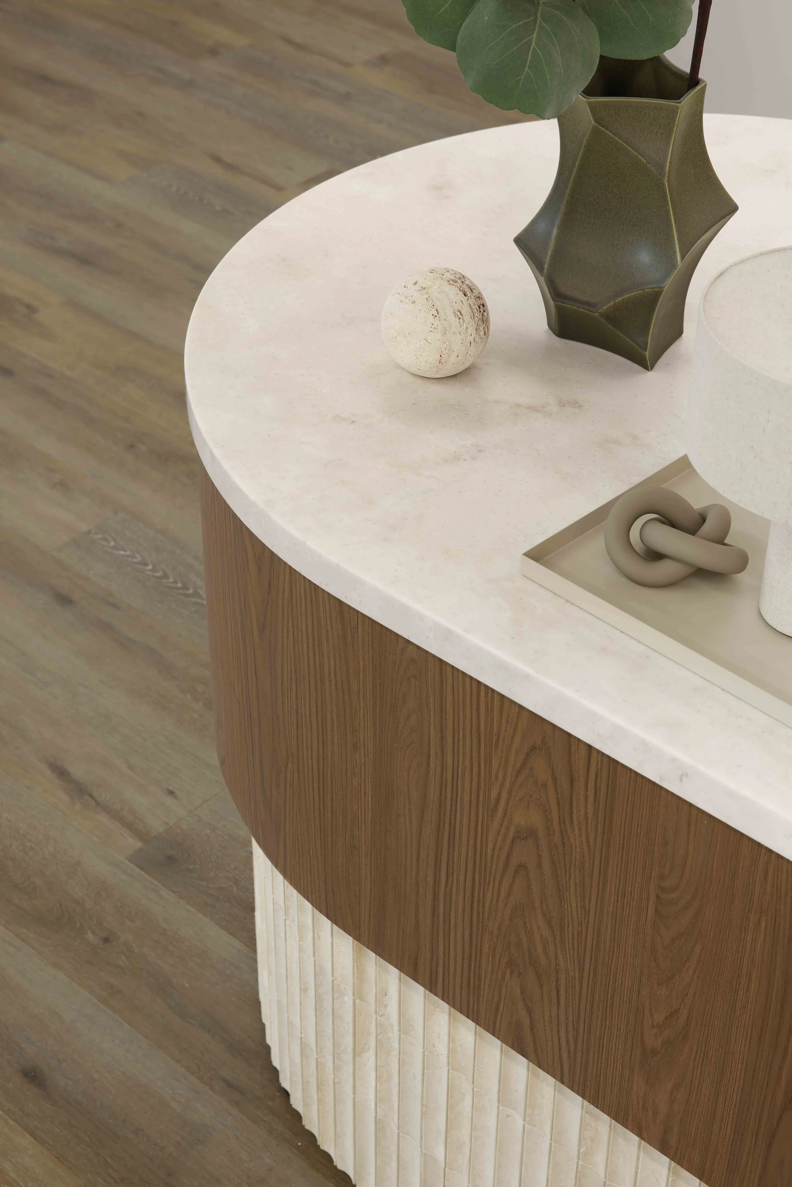
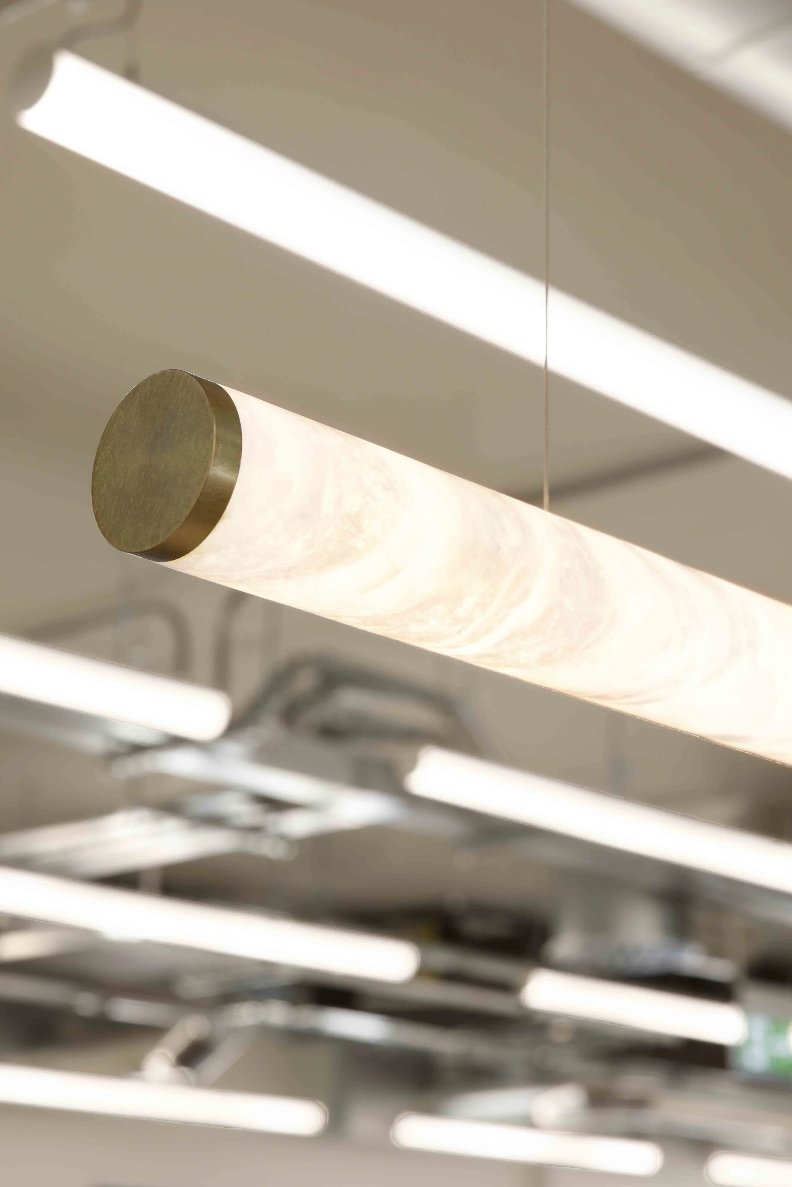
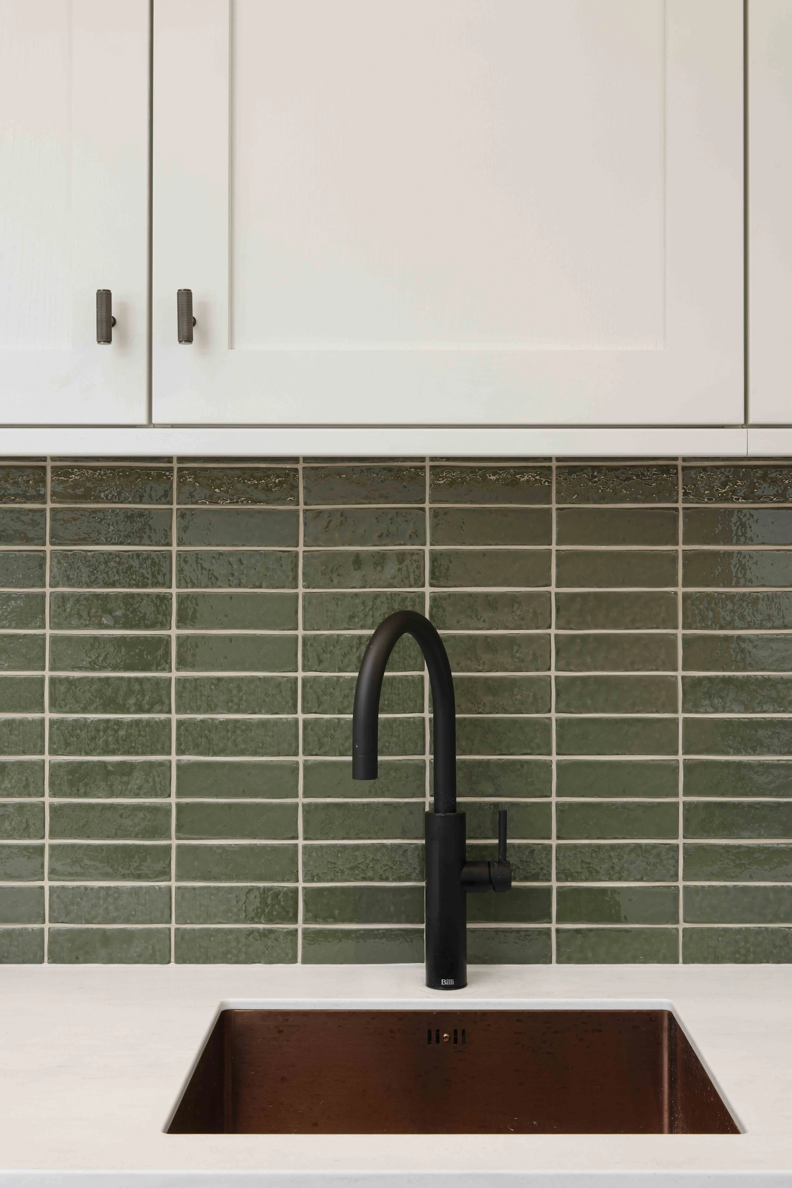
Premium furniture, tactile finishes and considered detailing elevate the scheme beyond a typical fitted workspace. Subtle moments of colour and geometry create a thread between the building’s past and its new identity, while maintaining the flexibility and broad appeal required of a high quality landlord offering.
The completed scheme brings together heritage, location and contemporary workplace design to create a distinctive CAT A+ proposition. Sophisticated yet characterful, The Gaumont offers a tenant ready workspace that feels entirely at home within one of London’s most iconic areas of premium real estate.